
 Share




Property Description
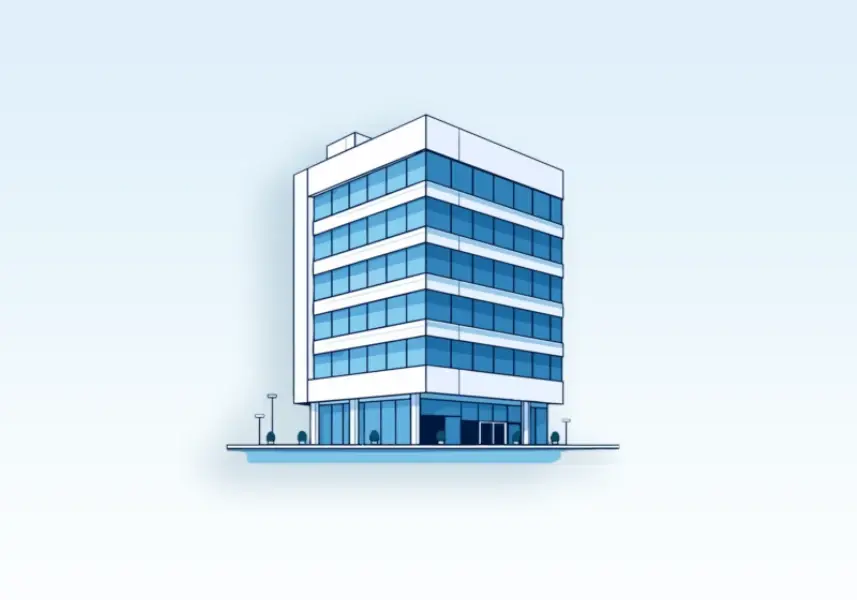
This is an individual standalone commercial building available for sale in Kalyan West. The fully commercial property has a G+7 storey structure and approximately 38,600 sq. ft. of total carpet area distributed across the basement, ground floor and seven upper floors. It is designed with full glass-facade elevation, large floor plates and multiple possible business-use options.
Property Details
- The building is an individual standalone commercial property.
- The structure comprises a basement, ground floor and seven upper floors.
- The basement and ground floor each offer 3,650 sq. ft. of carpet area.
- The 1st floor offers 3,650 sq. ft. of carpet area.
- The 2nd, 3rd, 4th, 5th and 6th floors each offer 4,750 sq. ft. of carpet area.
- The 7th floor offers 3,900 sq. ft. of carpet area.
- The total carpet area is approximately 38,600 sq. ft.
- The building has 2 passenger lifts.
- Washroom facilities are provided on every floor.
- The property features a contemporary full glass-facade elevation.
- The premises offer 40 to 50 car parking spaces.
- It is suitable for a hospital, hotel, banquet hall, commercial kitchen, corporate office, showroom, institutional use or other commercial requirements.
The stated possession timeline is 2 to 3 months. For site visit or more details, contact AV Properties.
Frequently Asked Questions
The building has approximately 38,600 sq. ft. of total carpet area.